German supermarket giant Rewe is rolling out the prototypes of its all-new timber construction supermarket basilicas, complete with rooftop farms supplying fresh greens to the region. Klaus Wiens, their head of construction and store development, explains why big-picture thinking, including configuring the future of supermarkets, is the only way forward.
The Common Table: Rewe’s new Green Farming stores embed working farms directly into the architecture of the supermarket itself. Was this conceived from the outset as a food systems intervention, or did the building logic come first and the farming follow?
Klaus Wiens: In 2016, Harald Fischer, Rewe’s Head of Construction, our COO Peter Maly and I were sitting together thinking about what a supermarket should look like in the future, considering all the things that had been changing in society, in the food market, in digital… Peter had just come back from Berlin and said, “I’ve met some crazy guys with an urban farm in the middle of the city. Go and have a look, maybe we can combine it with a new concept.”
So we drove to Berlin, where I met Nicolas Leschke from ECF Farmsystems for the first time. We talked about how to combine farms with supermarkets – maybe as an optional part of our concept for how they will look in the future. We set up an architectural competition in summer 2016, and the optional urban rooftop farm module was part of the brief.
The Common Table: And Acme architects in London ended up winning that competition?
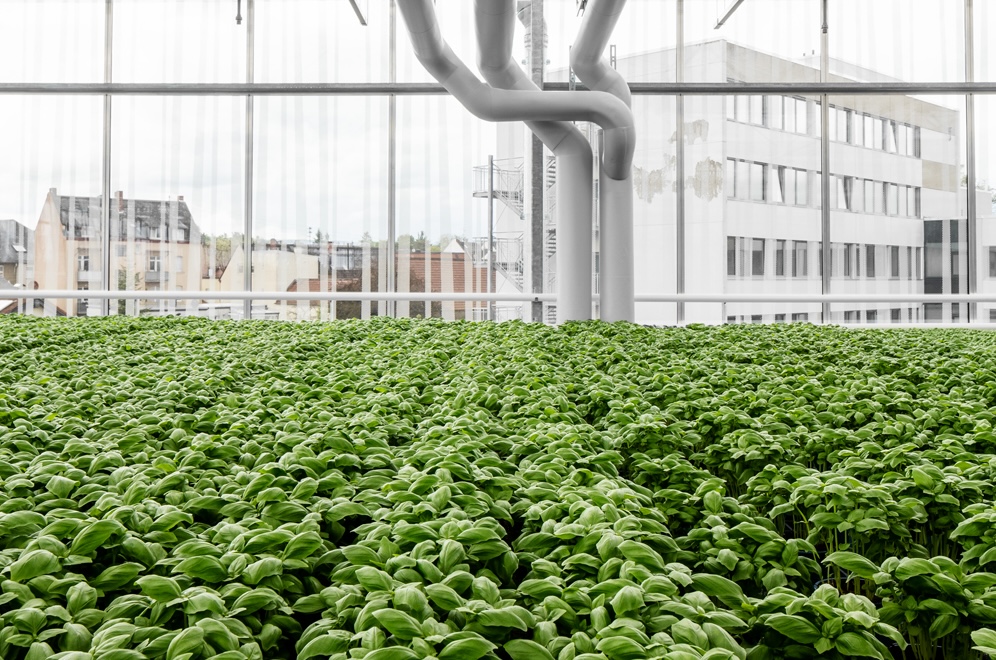
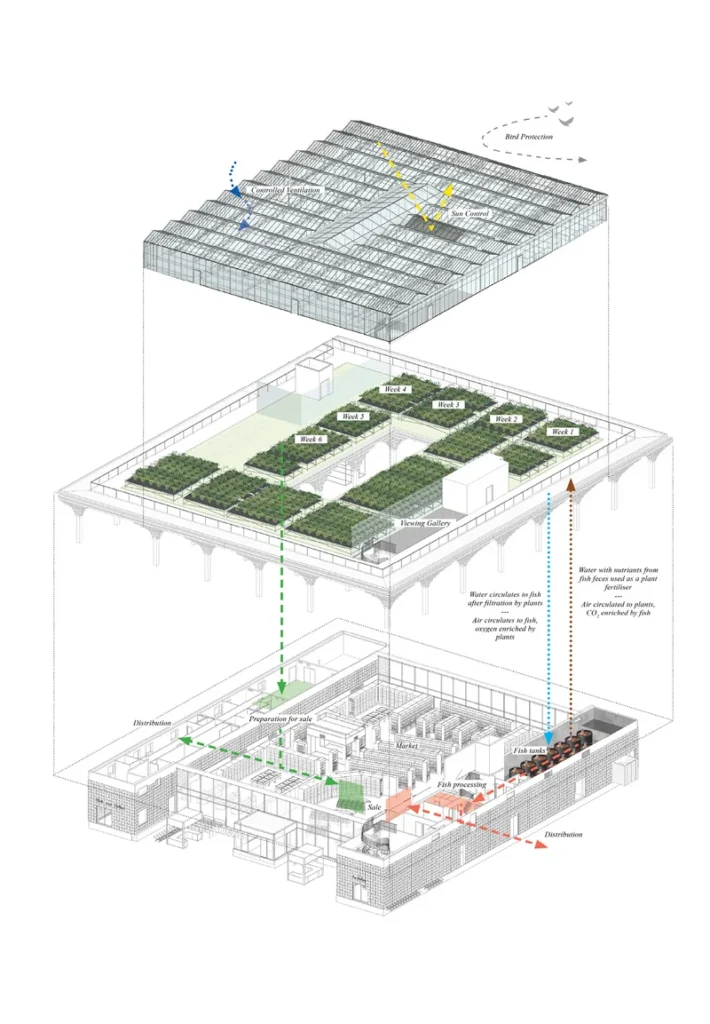
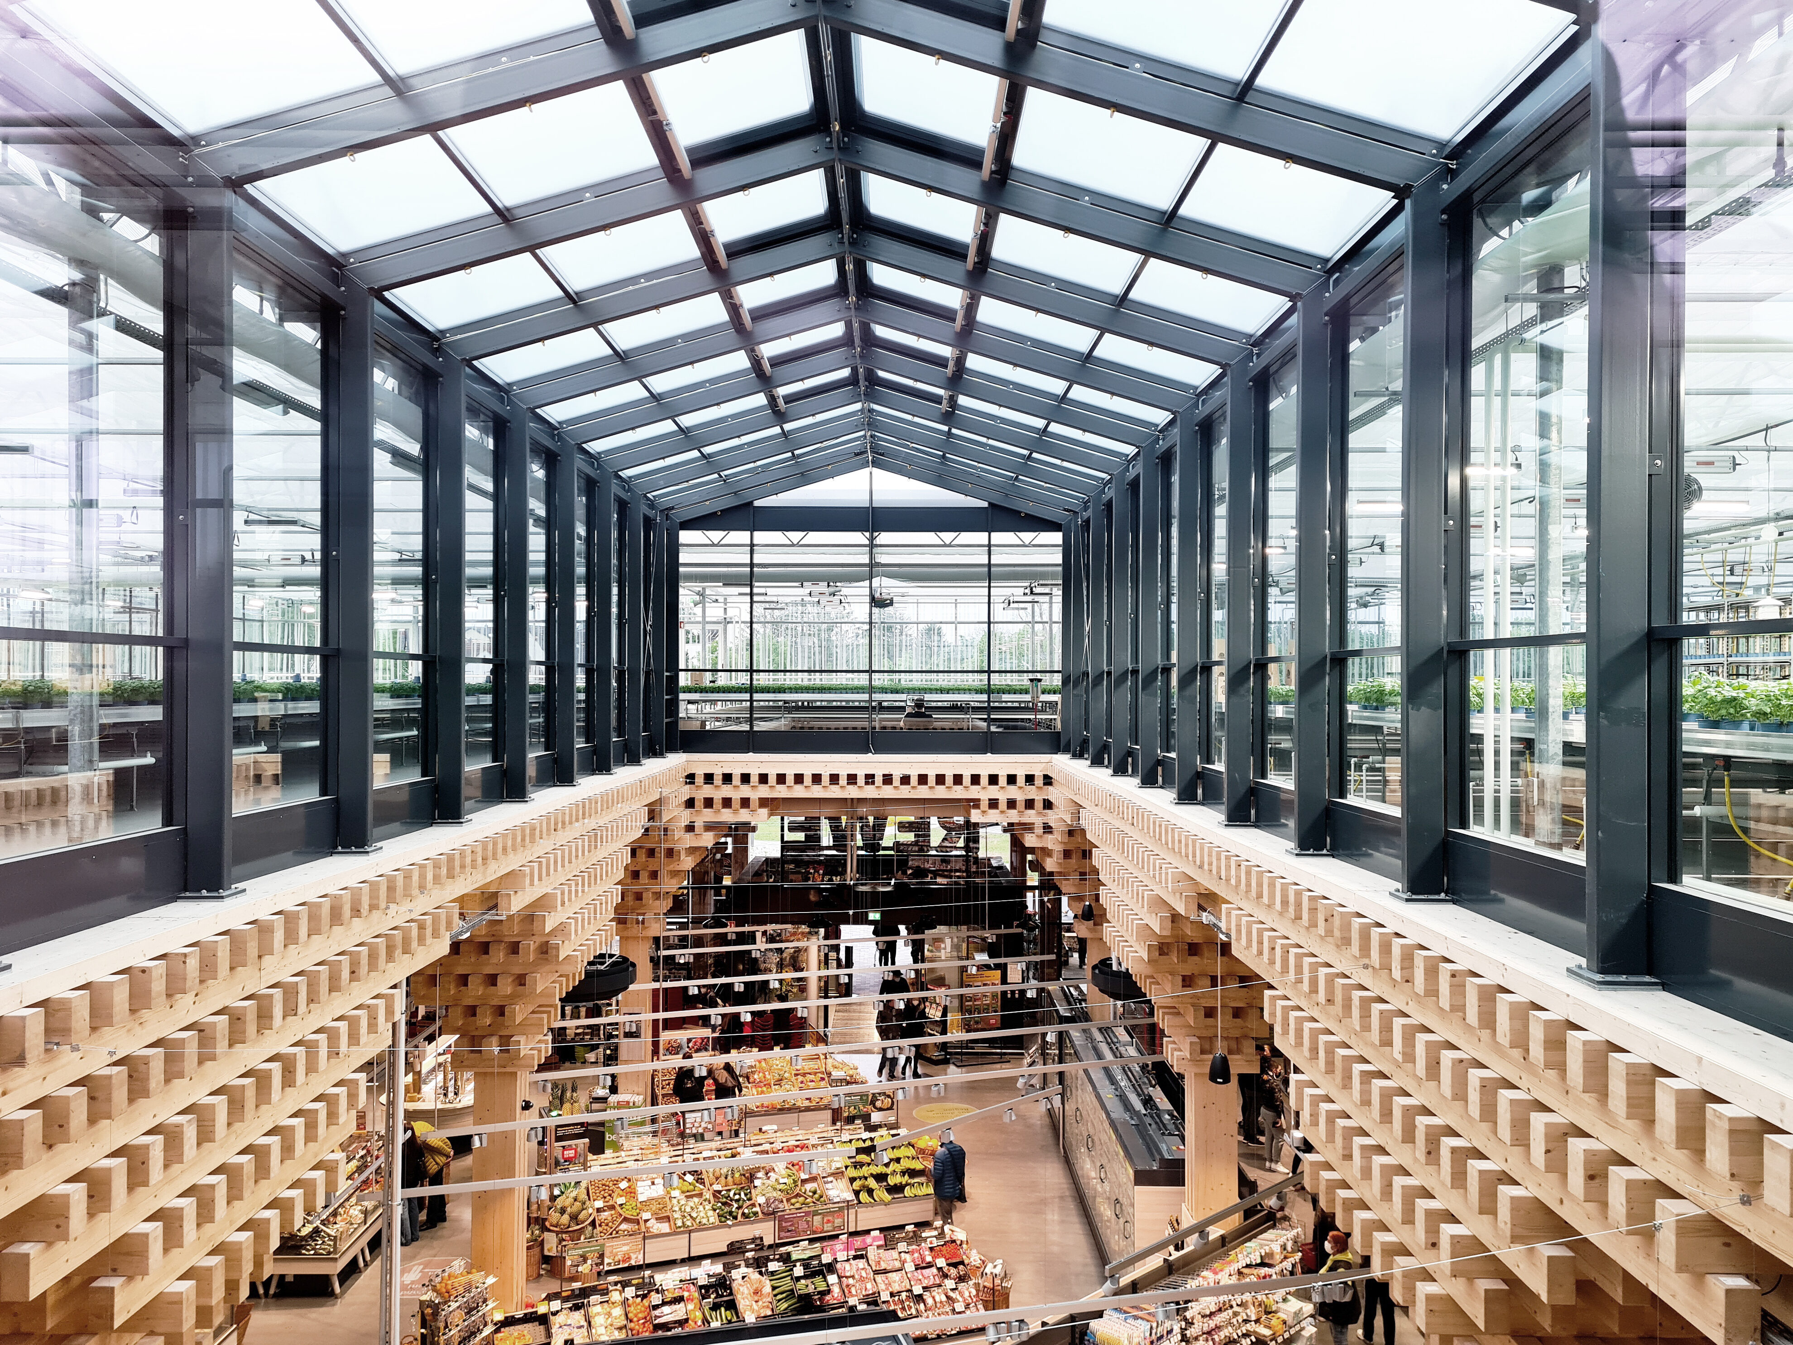
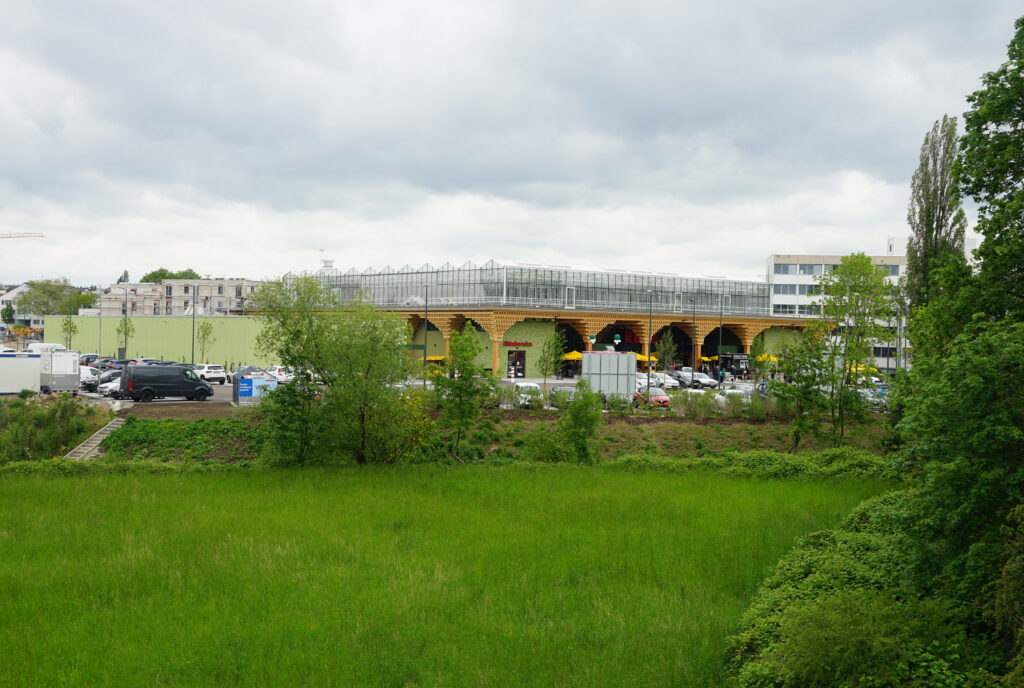
Klaus Wiens: Yes. I’ve known Friedrich Ludewig [Acme’s founder] for years. They’re really good at analysis; they go deep into a project and into the needs of the client. After they won, we decided to build a prototype supermarket for the future. In early 2017, we found a site in Wiesbaden, where we built a timber “market hall” containing an aquaponic fish farm and a rooftop farm growing basil. That’s where the story started.
In early 2017, we found a site in Wiesbaden, where we built a timber “market hall” containing an aquaponic fish farm and a rooftop farm growing basil.
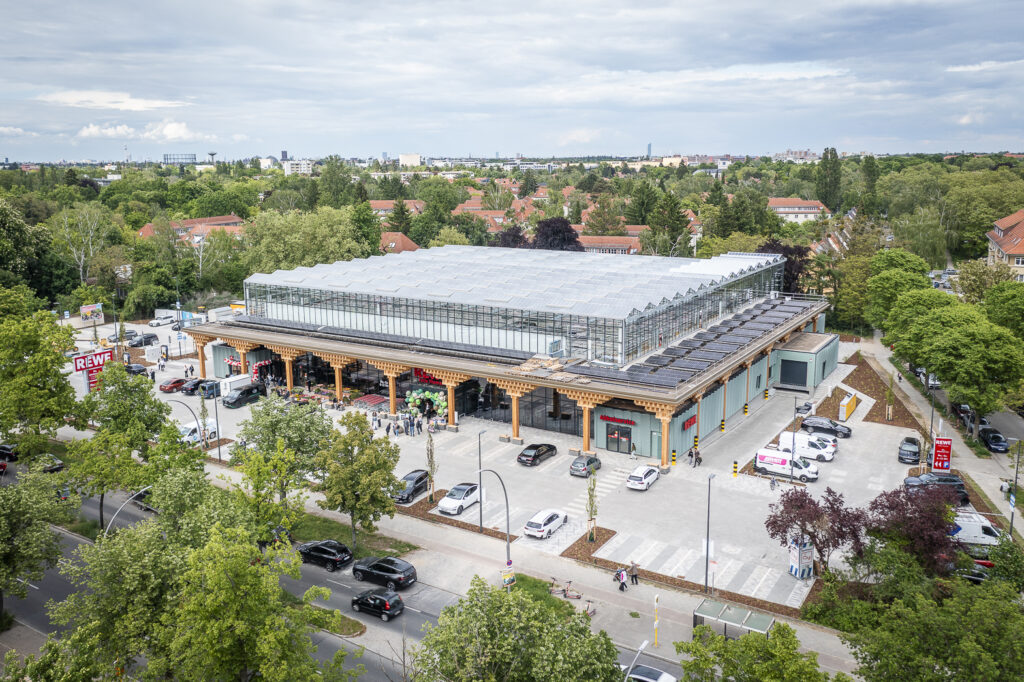
The Common Table: In 2026, you completed your second timber construction store with a rooftop farm in Berlin. This store’s farm is designed to supply up to 700 local supermarkets with fresh salad greens, all from a single building. Is that correct?
Klaus Wiens: It supplies the whole of our sales region east with salad greens.
The Common Table: Disruptions from world politics, health emergencies and climate change have been increasing since you began developing your farm/supermarket concept. Do you see your model of hyper-local, integrated production as a deliberate response to the fragility of global supply chains? How consciously is REWE positioning this model within the wider debate about food resilience?
Klaus Wiens: It’s always difficult to see the impact on existing systems while you are in the middle of it. When we started in 2016, Peter said, “We don’t want evolution, we want revolution”. If you create a revolution – and I think we are, in a lot of ways – there’s always resistance. When an existing system seems to work fine, nobody has to change their mind or the way they work. Then we came along and said: forget all about it, we’re going to completely change how we do our supermarkets.
If you create a revolution – and I think we are, in a lot of ways – there’s always resistance.
The Common Table: Is “Rewe Green Farming” the umbrella name for these new projects?
Klaus Wiens: We have two types: a store with a farm is “green farming”, without the farm, it’s a “green building”. The intention is to build around 10 per cent of new stores with a farm, and 90-plus per cent as standard stores without one. It’s hard enough to set up new stores that need a completely new understanding of what a supermarket is – if we also bring in a farm, it’s a hard internal conversation, because our supply teams know all the farm suppliers in the Netherlands, Spain, and so on. It’s working fine; why change it?
The Common Table: “Revolution instead of evolution” has got to include pushback. What other kinds of pushback have you had? Is it mainly external or internal?
Klaus Wiens: From nearly everywhere. Our regional construction offices set up 70–75 new stores and 250 big refurbishments every year, in a system that works fine. If your job is running four or five projects at the same time, you will know all the processes and stakeholders. Change the whole system and your job becomes much harder.
The reason behind the new construction system is the same as the reasoning behind changing food systems.
The Common Table: Your Berlin timber-based “green building” store is designed to be fully dismantled, and its materials reused. You’ve called it a “building materials depot” rather than a future ruin. Does that same circular logic extend to how Rewe thinks about the food moving through these buildings in terms of sourcing, waste, and relationships with producers?
Klaus Wiens: The reason behind the new construction system is the same as the reasoning behind changing food systems. We have to think about how the economics will work in 10, 15, and 20 years as the climate changes – this summer we can already see it. We have to set up not just sustainable buildings but a whole circular economy, using wood as the one ecologically positive material we have for storing carbon dioxide in buildings.
We also have to think about how food production works when Spain, France and Italy are suffering from heat in summer, and there’s no water in Germany and central Europe. We won’t just see plus 1.5 degrees in 20 years; by 2050 we will have 2, 2.5, or 3 degrees. That will change things dramatically. Urban farms can be one way to reduce resource consumption. We cut this building’s power consumption by 90 per cent, and we reduce land use because we’re farming in urban areas rather than green sites outside the city. Nobody knows what the future will bring, but reducing resource consumption as much as we can will matter.
We also have to think about how food production works when Spain, France and Italy are suffering from heat in summer, and there’s no water in Germany and central Europe.
The Common Table: When undertaking radical transformation in a large company, you have to take everyone with you. How do you persuade people to change?
Klaus Wiens: With a lot of talking – about our beliefs and about solutions. You can’t have a revolution if you don’t know what to do. I’ve been speaking on stages across Germany and Europe for the past four years; it’s part of the job. A lot of people in this business talk about sustainability. Be convincing by example, too.
The Common Table: Where do you think the conversation is now at? Has the shift started to happen amongst the people you are talking to in your company?
Klaus Wiens: That depends on where you work. On the building side, we have the pilot store in Wiesbaden and the first standard concept in Berlin, but we’re not finished – we still have to optimise it. It’s like developing a car: first drafts, then a prototype, then everybody says, “looks good, but it should cost 40 bucks, not 150.” So we build pre-series stores for testing. Now we have one in Berlin. I think we’ll build two, three, or four more before we know how the full series will work. It’s a development process you have to go through, and success, in the end, must depend on the costs.
We’re also moving to digital building information modelling. We’ve developed a web configurator for our supermarkets so that what used to be 12 – 15 weeks of architects’ work can now be done in an afternoon. That saves time – and time saved means opening the store earlier and earning money sooner. What is really new is that the whole design process is now digital, three-dimensional, modular and parametric.
The Common Table: Bearing in mind that a lot of urban farming initiatives never make it past the pilot stage, do you genuinely believe this kind of city-integrated food production could become standard infrastructure for urban food supply within a generation?
Klaus Wiens: Yes, definitely – although my colleagues in category management might see it differently. A lot of people say maybe the climate will change, we will find solutions when it happens, but it will really become a problem once resources get scarce. I live next to the Rhine, and at the moment I can nearly walk through it. That will become normal, and worse.
A lot of people say maybe the climate will change, we will find solutions when it happens, but it will really become a problem once resources get scarce.
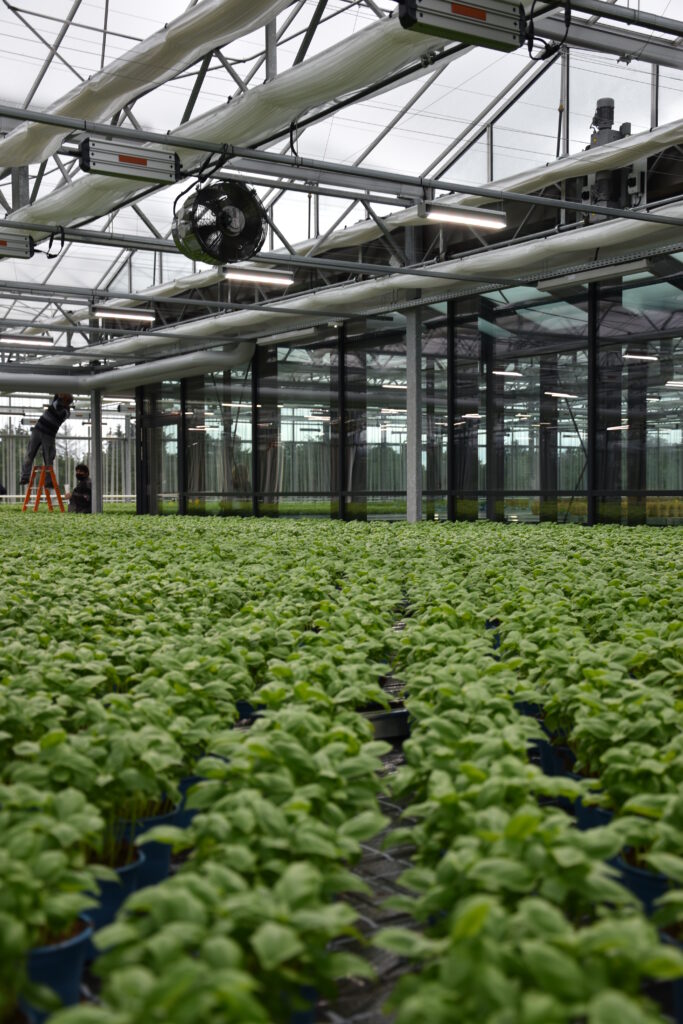
What are we going to do when we regularly have 40–45 degree summers in Germany or Central Europe? With a rooftop farm, you have more control over the growing climate, and you need far less space, energy and water. It’s very efficient. The Wiesbaden rooftop farm has a production area of just 1,600 square metres. With that little farm, they grow 800,000 units of basil per year, supplying more than 450 supermarkets in the middle of Germany – and the quality is outstanding because no chemicals are used at all.
The Common Table: The rooftop farm is organic?
Klaus Wiens: It is, but not certified – German certification cannot certify basil that isn’t grown in soil.
The Common Table: As an architect, you have been rethinking supermarkets and food stores in the UK and Germany for over 20 years. What has surprised you most about the intersection of food production and building design?
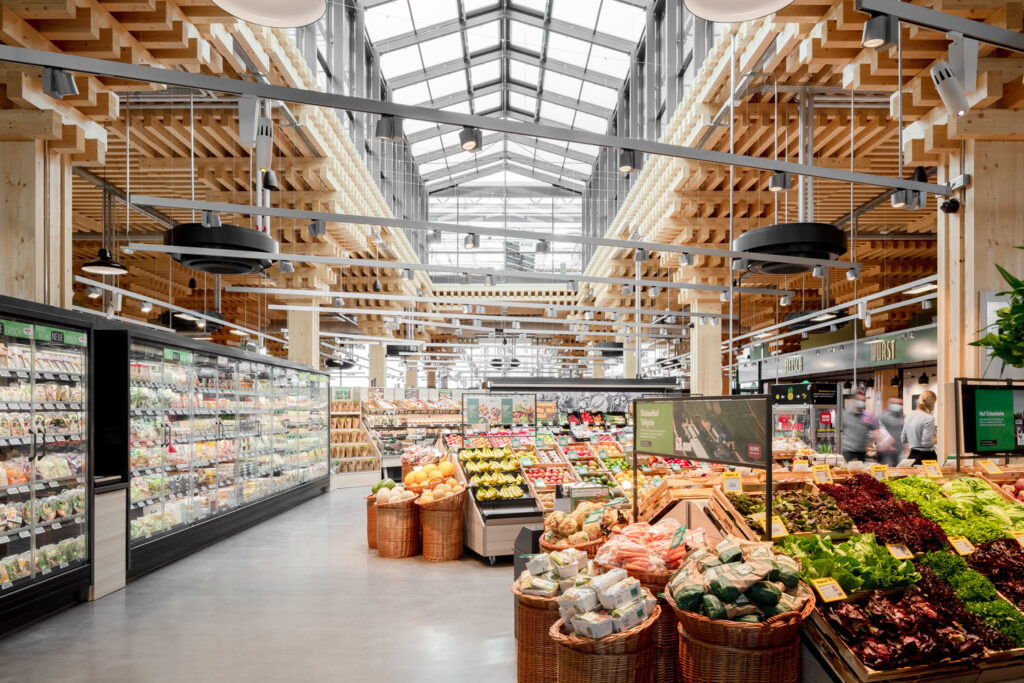
Klaus Wiens: I learned most through the Wiesbaden prototype process and in my discussions with Peter Maly. Historically, supermarkets were monofunctional food suppliers; now they’re multifunctional service providers around food – cash machines, parcel services, dry cleaning, a digital-analogue omnichannel. They also used to sit on the outskirts, where land is cheap, and cars have easy access. Now we see more of them in the middle of the community, taking on the role the marketplace used to have – somewhere to meet people, buy fresh goods, have a coffee. That’s had a big impact on the architecture. The typical supermarket was an introverted, boring box; with Acme, we’ve opened it up – you can look in and see out.
The typical supermarket was an introverted, boring box; with Acme, we’ve opened it up.
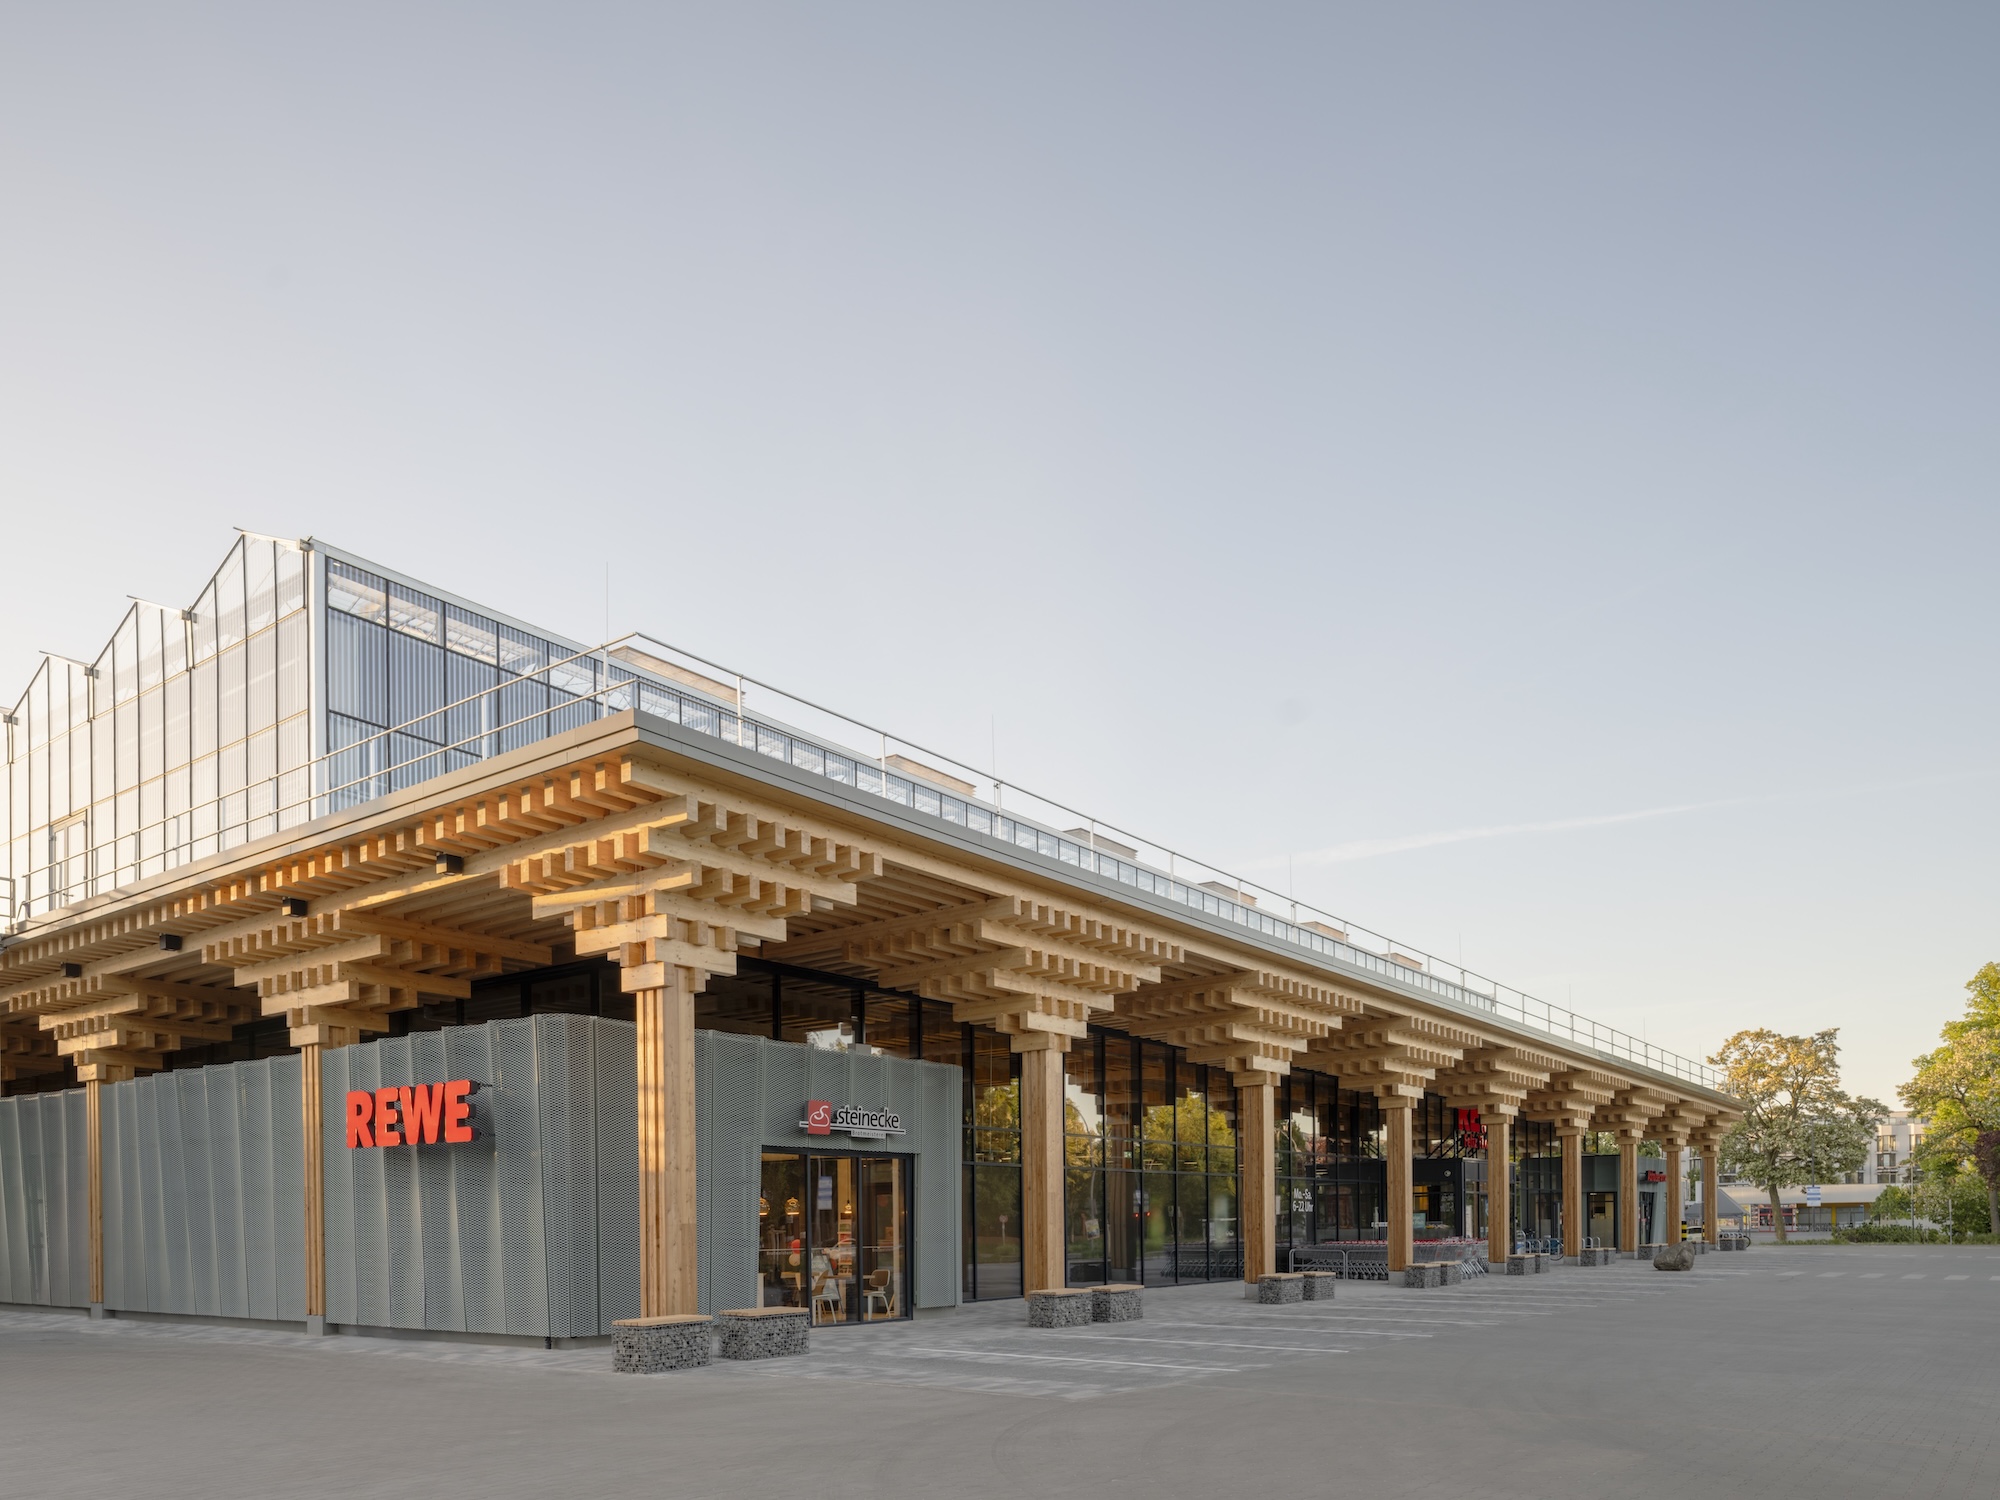
The Common Table: Our first impression of the Berlin store with all its wooden pillars was that it felt a bit like a temple.
Klaus Wiens: The design references Japanese bamboo architecture a little, so yes, there are influences from the Far East – but the Wiesbaden store, with its attic roof, is more like a church, or a Roman basilica.
The Common Table: We touched on resistance earlier. A model like this requires a coalition of farm operators, timber conductors, planners, logistics, etc., all operating under new rules in a new system. Where would you say the greatest external difficulty lies? What would need to shift for buildings like this to become the norm rather than the exception?
Klaus Wiens: All of it, starting with regulation. Since 2007, it’s become easier to build fully in wood in Germany, but it’s still not common, and there’s a lot of fear to work through in planning – like having a workplace on top of a wood building. In the Berlin store, we ended up with 70,000 more screws than the structure needed, simply because the fire protection authorities weren’t confident it would work without them. Contractors aren’t yet familiar with this kind of timber construction either. Although the timber manufacturers are really easy, they are very precise and work completely digitally.
In the Berlin store, we ended up with 70,000 more screws than the structure needed, simply because the fire protection authorities weren’t confident it would work without them.
There are constant discussions internally too – over having columns in this sales area, for instance, which nobody had done in retail in years, until we did. Ironically, in 2017 Rewe set up a new sales concept to evoke more emotions when it was felt that our interiors were too perfect and clinical.
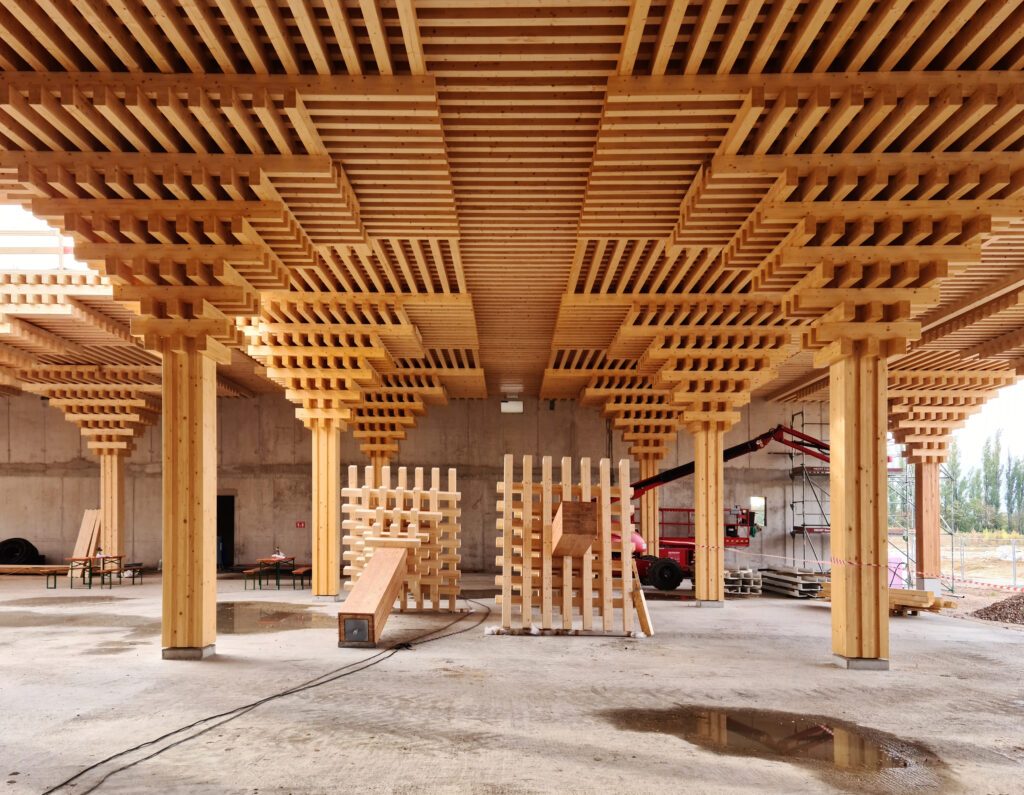
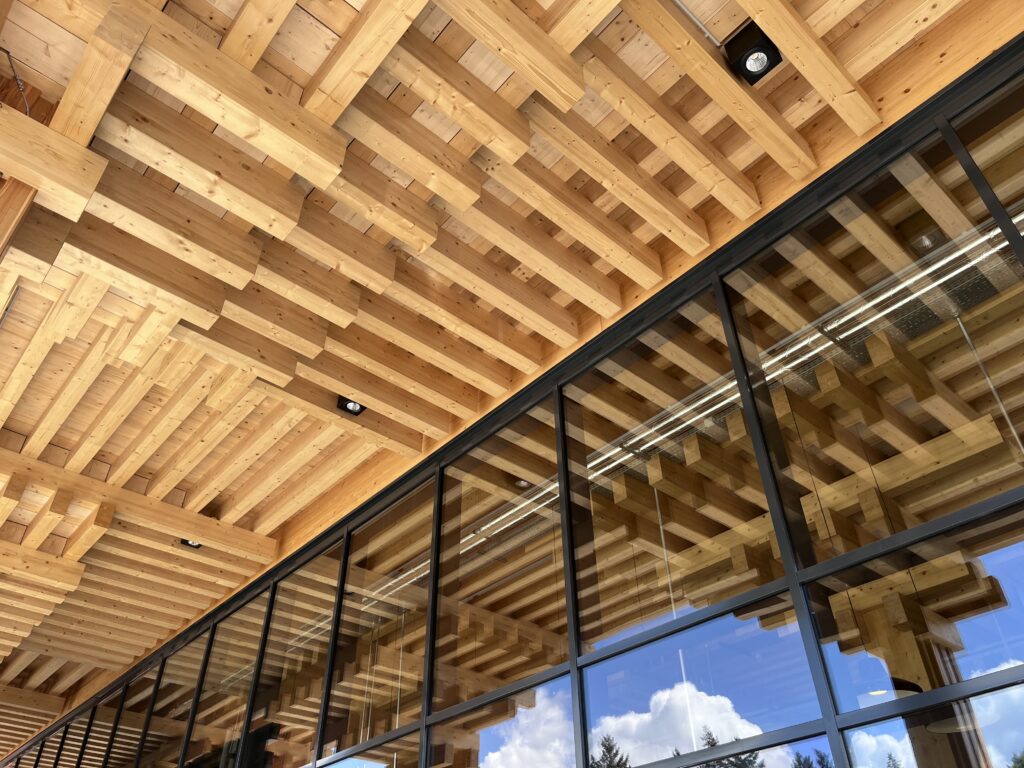
But, as Friedrich Ludewig of Acme pointed out, if the building itself has no emotion, you can do whatever you like with the interior; it will not elicit emotions either. So he brought columns into the construction. From a technical view, they’re fantastic because we can set up modules, which is cost-efficient, but just as important for a sales area with 1,500 square metres of space and that’s six metres high, columns give a sense of scale and proportion to the customers.
The answer to your question about how to get through the resistance so that buildings like this become the norm is by working with the emotional space; making spaces that people like to be in.
The Common Table: With the columns being part of the wood structure, it’s a bit like being in a forest too; like an echo of forest bathing, right?
Klaus Wiens: Exactly, a natural-feeling experience. We have been looking for emotional sensors for years, and now we have them. People go in to shop and come out thinking “that was nice, I’ll come back.” If we achieve that, everything else follows – sustainability, construction, cost efficiency – in the end, it’s about emotion. The answer to your question about how to get through the resistance so that buildings like this become the norm, not the exception, is by working with the emotional space; making spaces that people like to be in.
The Common Table: Moving from a sense of efficiency back to a sense of community.
Klaus Wiens: And the key to success is the costs. You have to achieve all this with the same costs as before. It’s hard, but you can do it.
The Common Table: It’s also about keeping your eye on the big picture, right? Cost-efficiency only works across a bigger timescale. Then you need the people around you to have the vision to follow through and see the long term.
Klaus Wiens: Yes, that was one of my first project goals. In serial production, this model costs the same as the old concept, but shortens the project timeline by three months.
In serial production, this model costs the same as the old concept, but shortens the project timeline by three months.
The Common Table: What would you say to someone who accuses Rewe of greenwashing with these new, very loudly timber buildings?
Klaus Wiens: In 2006 Rewe went through what we call the Big Bang – a complete reorientation of the company. All our brands were brought together under one roof, and our then Chief Executive [Alain Caparros] explained that from that day onwards, we would have to take sustainability into account in every area of the business. We’ve used only green energy since 2008, and we work with food providers worldwide on sustainable and better food. We use sustainable vehicles and have more sustainable goods in our supermarkets. The biggest provider of organic food in supermarkets in Germany is Rewe.
Social sustainability also plays an important role – and not just for the approximately 400,000 people who work for the Rewe Group. The construction department’s task was to build green buildings, starting with serial production in 2012; our first pilot stone building opened in 2009, and today we have more than 400 sustainable stores in Germany – we’re the biggest player in the German market for sustainable buildings. We just don’t talk about it much, maybe because sustainability has become the normal way of thinking here.
Today we have more than 400 sustainable stores in Germany – we’re the biggest player in the German market for sustainable buildings. We just don’t talk about it much.
The Common Table: The food industry is also a big producer of CO2 and waste.
Klaus Wiens: Yes, but not as big as the building industry, which is responsible for about 40 per cent of global CO2 emissions and 50 per cent of waste.
The Common Table: Looking ahead thirty or forty years, what does a genuinely changed food landscape look like to you? And what role does the built environment, reimagined in this way, play in it?
Klaus Wiens: It’s a difficult question. There is a difference between what I believe and what I hope. I hope we reach a sustainable, circular society – we already have everything we need to achieve it. We can solve every problem we have today if we want to. I hope that we will have more urban farms and take real responsibility for our resources.
This year, Germany’s overshoot day was on the 10th May. From the 11th May until the end of the year, we will be living on the credit of our children, and that’s not fair. My personal beliefs are a little bit different. I don’t know if we will get there. But I will continue to do everything I can, in my private life and my work, to make it happen. That’s what I can do.
Klaus Wiens studied architecture in Hamburg and worked in various architectural practices in Hamburg, Stade and London from 1997 to 2007. He designed, amongst other things, the first BREEAM-certified supermarket in England in 2005. From 2007 to 2011, he worked as Head of Planning for Metro Group Asset Management in Düsseldorf, where his responsibilities included the regeneration of old large-scale retail sites. From 2011 to 2012, he served as Director of Planning & Construction at SMA AG in Niestetal, where, in addition to the use of renewable energy, he was also heavily involved in timber construction (Hesse Timber Construction Award 2011 for the SMA Service Centre at Sandershäuser Berg). He has been employed by the Rewe Group since 2012, currently as Head of Construction for REWE Store Development.
Title image of Rewe Green Farming rooftop farm in Wiesbaden, Germany © Fritz Brunier, courtesy Acme.